
The choice between a masonry house and a prefab rarely comes down to the construction method itself. It comes down to your plot, to how long you want to keep changing details, and to who stands in front of you when a defect needs fixing. Both routes lead to a house that meets the Building Energy Act (GEG) and qualifies for subsidies. The differences sit in the process, and that is exactly where a closer look pays off.
This article compares both methods for clients building in Berlin and Brandenburg: terminology, build time, freedom to make changes, warranty and the cost drivers. It comes from a company that knows both sides, because Märkische Projekt Bau employs its own bricklayers and concrete workers plus an in-house carpentry shop that builds roof trusses, timber structures and timber stud walls. The key points up front:
- Your plot has a say: the development plan, the ground conditions and the shape of the site rule out catalogue solutions faster than you would think
- Put the speed advantage in context: a prefab stands within days, but the overall schedule for both methods hangs on the permit, the ground slab and the interior fit-out
- Freedom to change: in masonry construction, detail changes stay possible well into the build; with a prefab, the room for changes ends when the shop drawings are approved
- Warranty: the period is the same for both; the difference is how far away the company sits that has to come back and fix things
- Comparing prices: only compare complete building and works specifications, because turnkey is not a protected term
What the terms actually mean
A masonry house means the walls are built from brickwork or concrete on site, brick by brick or in shuttered sections. A prefab today usually means timber panel construction, wall elements with studs, insulation and sheathing that are prefabricated in a factory and assembled on site within a few days. The terms describe where the parts are made. They say little about the quality of a house.
In practice the boundaries blur. There are masonry houses built from precast concrete elements, prefabs standing on solid basements, and almost every masonry house carries a timber roof truss. Our carpentry shop builds those roof trusses and timber stud walls itself, while the masonry and concrete work runs in-house right next to it. We build whatever suits the plot and the design, with our own crews in both trades.
Your plot has a say
In Brandenburg the decision rarely starts in a catalogue. It starts in the development plan, which can dictate roof shape, ridge direction, number of storeys and sometimes materials, and in the ground conditions. On plots near water, for example around Zeuthen or Königs Wusterhausen, the soil survey decides the foundation and whether a basement makes sense. These constraints apply to both methods, but they hit catalogue houses harder, because every deviation from the standard design becomes custom planning at a surcharge.
The path to the permit is identical for both methods. A prefab in Brandenburg goes through the same procedure under the Brandenburg Building Code, either as a building permit or, within a qualified development plan, as a permit exemption, with the same documents and deadlines as a masonry house. The article on the building application in Brandenburg walks through the process. If you plan your schedule realistically, budget the same permit phase for both options.
Build time: where the prefab is faster and where it is not
The famous prefab advantage is real and limited at the same time. The wall elements stand within a few days, the house is weathertight quickly, and the drying times of masonry largely disappear. Before that, however, come the shop drawings and the manufacturer's production slot. And the ground slab or basement is built solid on site anyway.
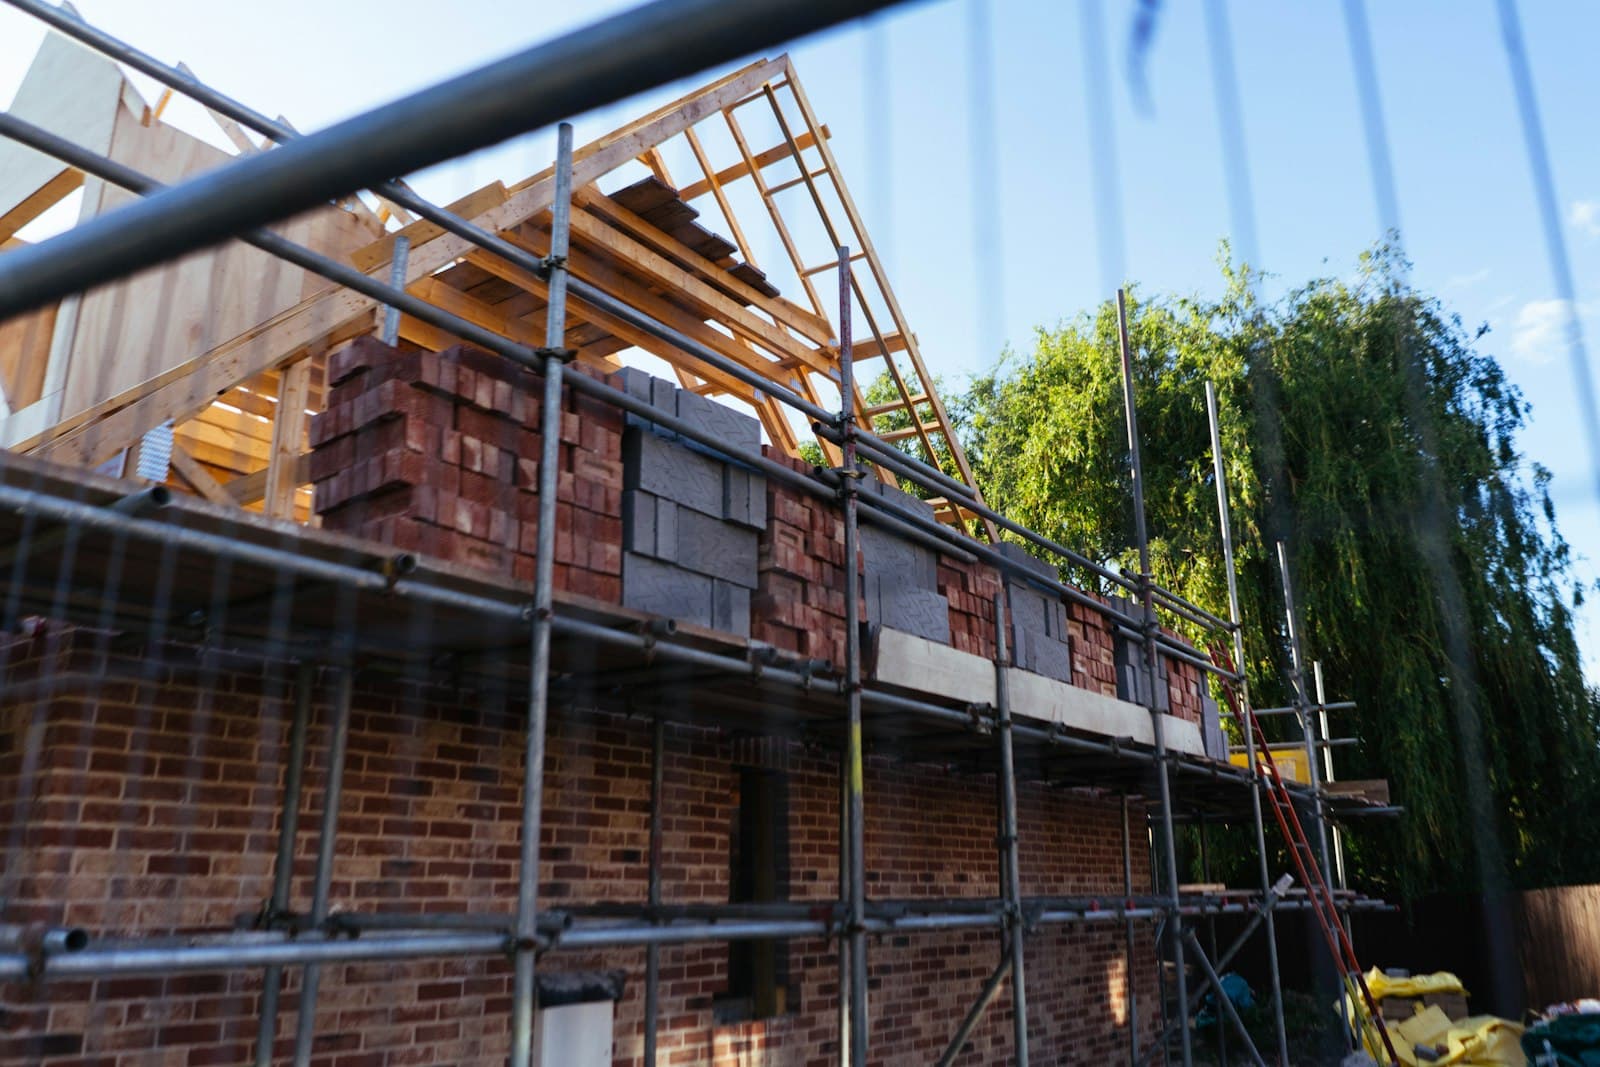
For a masonry house, the shell of a single-family home takes somewhere between a few weeks and a few months, depending on size, basement and weather. The article on the structural shell from excavation to topping-out shows how the trades interlock. After that, the overall schedule is set by the interior fit-out anyway, and with screed, building services and drying times it takes its months in both methods.
Meeting deadlines is, in the end, a question of organisation. The two-storey hall with offices that we built turnkey for BERTH Werbung in Gallun was ready for the client to move in on schedule after ten months of construction. Built in masonry, with the building application, architecture and planning from a single source.
The comparison at a glance
| Criterion | Masonry house | Prefab (timber panel) |
|---|---|---|
| Design | Free design, any dimension possible | Standard design with options, custom requests at a surcharge |
| Shell construction time | A few weeks to a few months on site | A few days of assembly, preceded by shop drawings and a production slot |
| Changes during construction | Possible late, agreed directly on site | Largely fixed once the shop drawings are approved |
| Sound insulation and thermal mass | High mass, slow temperature response | Lighter construction, good sound insulation needs a deliberate wall build-up |
| Weather during construction | Masonry and concrete need frost-free windows or protective measures | Assembly largely weather-independent, ground slab and earthworks are not |
| Defect repairs under warranty | Regional company with short distances | Factory often in another federal state, service via subcontractors depending on the manufacturer |
Changes during construction
This is where the biggest everyday difference sits. In masonry construction, wall openings, cable routes and individual floor plan details can often still be adjusted once the shell is standing, because every wall is built individually on site. With a prefab, the approval of the shop drawings freezes your house. Anything after that costs a surcharge or is no longer possible at all.
Prefabrication buys its speed with early decisions. People building for the first time, who can only picture details once they stand in the open shell, regularly underestimate this point. So plan plenty of time for the sampling appointment with a prefab supplier, because that is where all the decisions land bundled into a single session.
Warranty: who stands in front of you in five years
For buildings, the German Civil Code generally provides a warranty period of five years, and under VOB/B contracts it is usually four. These periods depend on the contract and are the same for both construction methods. The practical difference lies in the repairs: a regional builder sends the same people who built the house, while a manufacturer with its factory in another federal state schedules service appointments, frequently through subcontractors.
So before you sign, ask who fixes defects and from where. Märkische Projekt Bau has been building from Wildau since 1999 and works within a radius of around 50 kilometres, so in a warranty case our own bricklayers, concrete workers and carpenters are the ones standing on site. With any provider, also check the protection for the insolvency case, for example through a completion bond.
Cost drivers: what matters when comparing prices
Blanket prices per square metre help little with this decision, because projects vary too widely. The drivers are the same for both methods: basement or ground slab, soil conditions and foundation, roof shape and building geometry, building services and energy standard, fit-out level and own labour. Two houses with the same living area can differ substantially on these points, regardless of the construction method.
The real trap is in comparing offers. Prefab prices frequently apply from the top of the ground slab upwards, without earthworks, without service connections, without outdoor facilities, and fit-out levels such as ready-to-finish mean something different at every supplier. Next to that, an offer with a complete works specification quickly looks more expensive, even though it contains more. The article on turnkey construction in Brandenburg shows what a complete turnkey scope includes.
Energy standard and subsidies apply to both methods
The Building Energy Act (GEG) sets requirements for the finished building and does not ask about the construction method. An Efficiency House 40 can be reached in masonry as well as in timber panel construction, with different wall build-ups and the same verification process. The KfW new-build subsidies through programmes 297, 298 and 300 are equally neutral on construction method. Submit the application before awarding the contract and check that funds are still available, because the conditions change continuously.
Reference: our architect's own home
The single-family house with office annex by Gabrys Architektur shows what the decision can look like in practice. For our architect we were entrusted with building his own home with an office annex, taking on the shell, carpentry and facade work. Solid walls, topped by a roof truss from our own carpentry shop: that is the standard case in single-family housebuilding.
Even a masonry house is partly a timber building. The roof truss, often the dormers and non-loadbearing walls too, are built from timber, in our case by the in-house carpentry shop rather than a subcontractor. A company with both trades under one roof plans the interface between masonry and timber structure properly. That exact interface is where the typical friction between two separate firms otherwise arises.
Which house fits when
- The prefab fits when a standard design meets your needs, the plot is uncomplicated and you want to make all decisions early and in one bundle
- The masonry house fits when the development plan or the plot demands custom solutions, you want to keep room for changes during construction, or short distances in a warranty case matter to you
- In both cases: compare complete works specifications and clarify ground conditions and permit feasibility before you sign a contract
Your next step
If you are torn between a masonry house and a prefab, have your plot and your design idea assessed before you commit to a catalogue floor plan. Märkische Projekt Bau has been building turnkey in Berlin and Brandenburg from Wildau since 1999, within a radius of around 50 kilometres of Wildau, from Königs Wusterhausen and Zeuthen to Ludwigsfelde and Mittenwalde. Call +49 3375 95 09 70 or write via the contact page.