

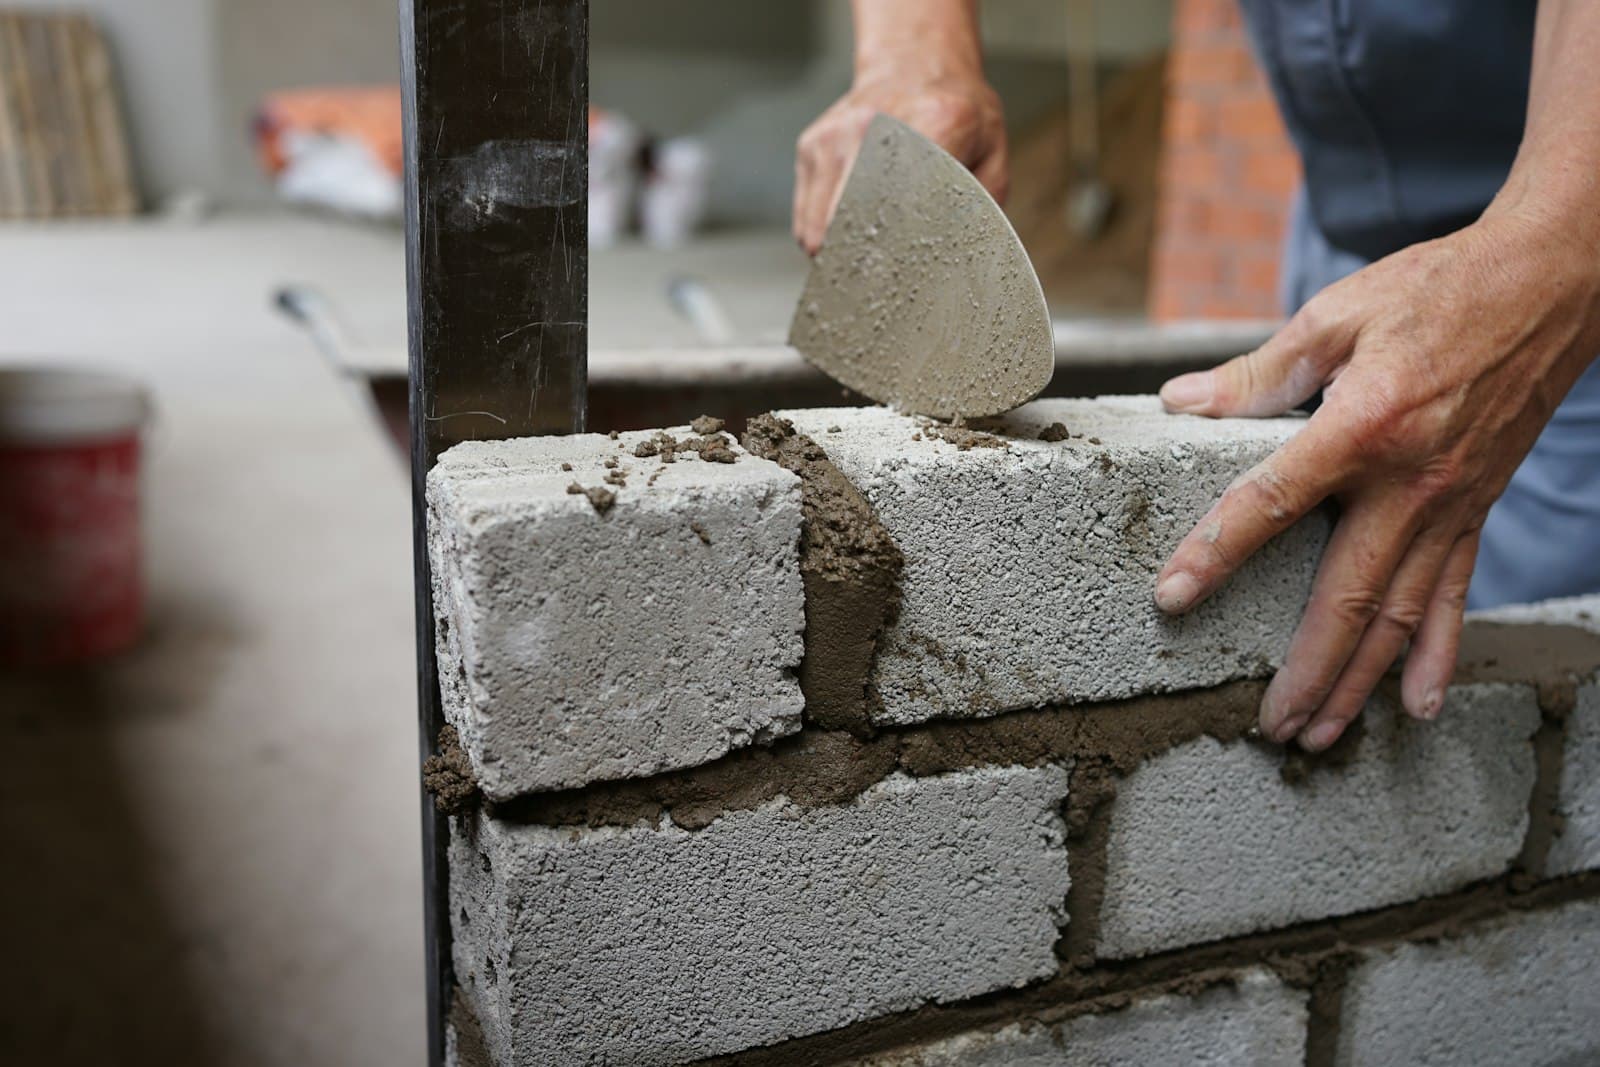
The structural shell carries the house. Foundations, walls, floor slabs and the roof structure decide structural safety, sound insulation and decades of service life, long before anyone thinks about tiles or wall colours. Mistakes from this phase can only be corrected later at great expense.
This article shows which trades work on the shell, in what order the steps follow each other and what the duration depends on. It is written for building owners in Berlin and Brandenburg who want to assess a quote or understand their own construction site.
What belongs to the structural shell
A building counts as a structural shell once the load-bearing structure including the roof frame is standing. It is not weathertight at that point. Roof covering, windows and everything that comes afterwards already belong to the building envelope and the fit-out.
- Earthworks: stripping topsoil, excavating the pit, securing the site
- Foundation: floor slab or basement including waterproofing
- Load-bearing walls in masonry or reinforced concrete
- Floor slabs with ring beams and lintels
- Solid staircase flights between the floors
- Chimney, if one is planned
- Roof structure built by carpenters
The term structural shell is not standardised, and that is exactly where quotes differ. Some companies leave out the earthworks, others the basement waterproofing or the scaffolding. So compare bills of quantities item by item, not final totals.
The sequence step by step
Site setup and earthworks
Before the first excavator comes the survey. A surveyor transfers the approved position of the house onto the plot using batter boards, then the topsoil is stripped and the pit is excavated. What the excavator finds there is, in the best case, already described in a soil survey.
Floor slab or basement
Waterproofing, reinforcement and concrete go on top of the blinding layer. Concrete reaches its standard strength after 28 days, though depending on the weather it can carry the next work steps much earlier. These waiting times belong in every serious schedule, even when nothing seems to happen on site.
Walls and floor slabs
Now the house grows floor by floor. The bricklayers build the load-bearing walls, the floor slab in in-situ concrete or precast elements goes on top, then the next storey follows. Ring beams and lintels tie the masonry together and carry the loads across window and door openings.
Märkische Projekt Bau carries out this work with its own bricklayers and concrete workers instead of subcontractors. For the new build of a single-family house with an office, shell and fit-out came from a single source. For the building owner this means one contact and no interfaces between unfamiliar crews.
Roof structure and topping out
The carpentry workshop completes the shell. It fabricates and erects the roof structure, and where needed also timber frames or timber stud walls for extensions and added storeys. Once the roof structure stands, the topping-out ceremony is held and the shell is complete. The house only becomes weathertight with the roof covering, which should follow as soon as possible.
How long the structural shell takes
There is no standard construction time. For a single-family house without a basement, the shell alone often takes a few weeks; with a basement, an angled floor plan or difficult ground it turns into months. What matters are a few factors that can be named before construction starts.
| Factor | Effect on construction time |
|---|---|
| Basement instead of floor slab | More excavation, waterproofing and waiting times, often several extra weeks |
| Ground and groundwater | Soil replacement or dewatering extend the earthworks |
| Weather | Frost stops concrete and masonry work without protective measures |
| Construction method | Precast slabs and timber stud elements shorten assembly |
| Changes during construction | Every replanning costs checking, material and rhythm |
The weather is the one factor nobody controls. Below around five degrees Celsius concrete cures more slowly, and frost threatens damage in fresh concrete and masonry mortar. Winter sites still run, with covers, adapted mixes and a changed rhythm, they just need more planning.
What makes the shell more expensive
Flat prices per square metre help little because they hide the differences between plots. More telling are the items where shell costs regularly rise.
- Ground: soft soil, groundwater or contamination force more elaborate foundations
- Basement: excavation, watertight concrete and waterproofing cost more than any floor slab
- Architecture: projections, recesses, bays and special shapes increase formwork and labour time
- Large spans: open floor plans demand more steel and thicker slabs
- Site logistics: a narrow access road or a missing crane position slows down every operation
Most of these drivers are fixed before the first brick is laid. A soil survey before the quotation phase costs little compared with what a wrongly chosen foundation costs later. A fixed price is only as reliable as the investigation it is based on.
Our own bricklayers, concrete workers and carpenters
Märkische Projekt Bau has been building in Berlin and Brandenburg from Wildau since 1999. Bricklaying, concrete work and carpentry are in-house trades, from single-family houses and extensions to commercial halls. A company that builds the shell with its own people keeps quality and deadlines of the first construction phase in-house.
The shell is followed by the building envelope and the fit-out, and together they add up to a turnkey building. How these phases interlock is shown in the article on the turnkey construction sequence, using the example of the hall for BERTH Werbung in Gallun, which was handed over on schedule after 10 months.
Your next step
If you are planning a new build, an extension or a hall, talk to us before the bill of quantities is final. Call us on +49 3375 95 09 70 or write to us via the contact page. Märkische Projekt Bau builds within a radius of around 50 kilometres of Wildau, from Königs Wusterhausen and Zeuthen to Ludwigsfelde and Mittenwalde.