

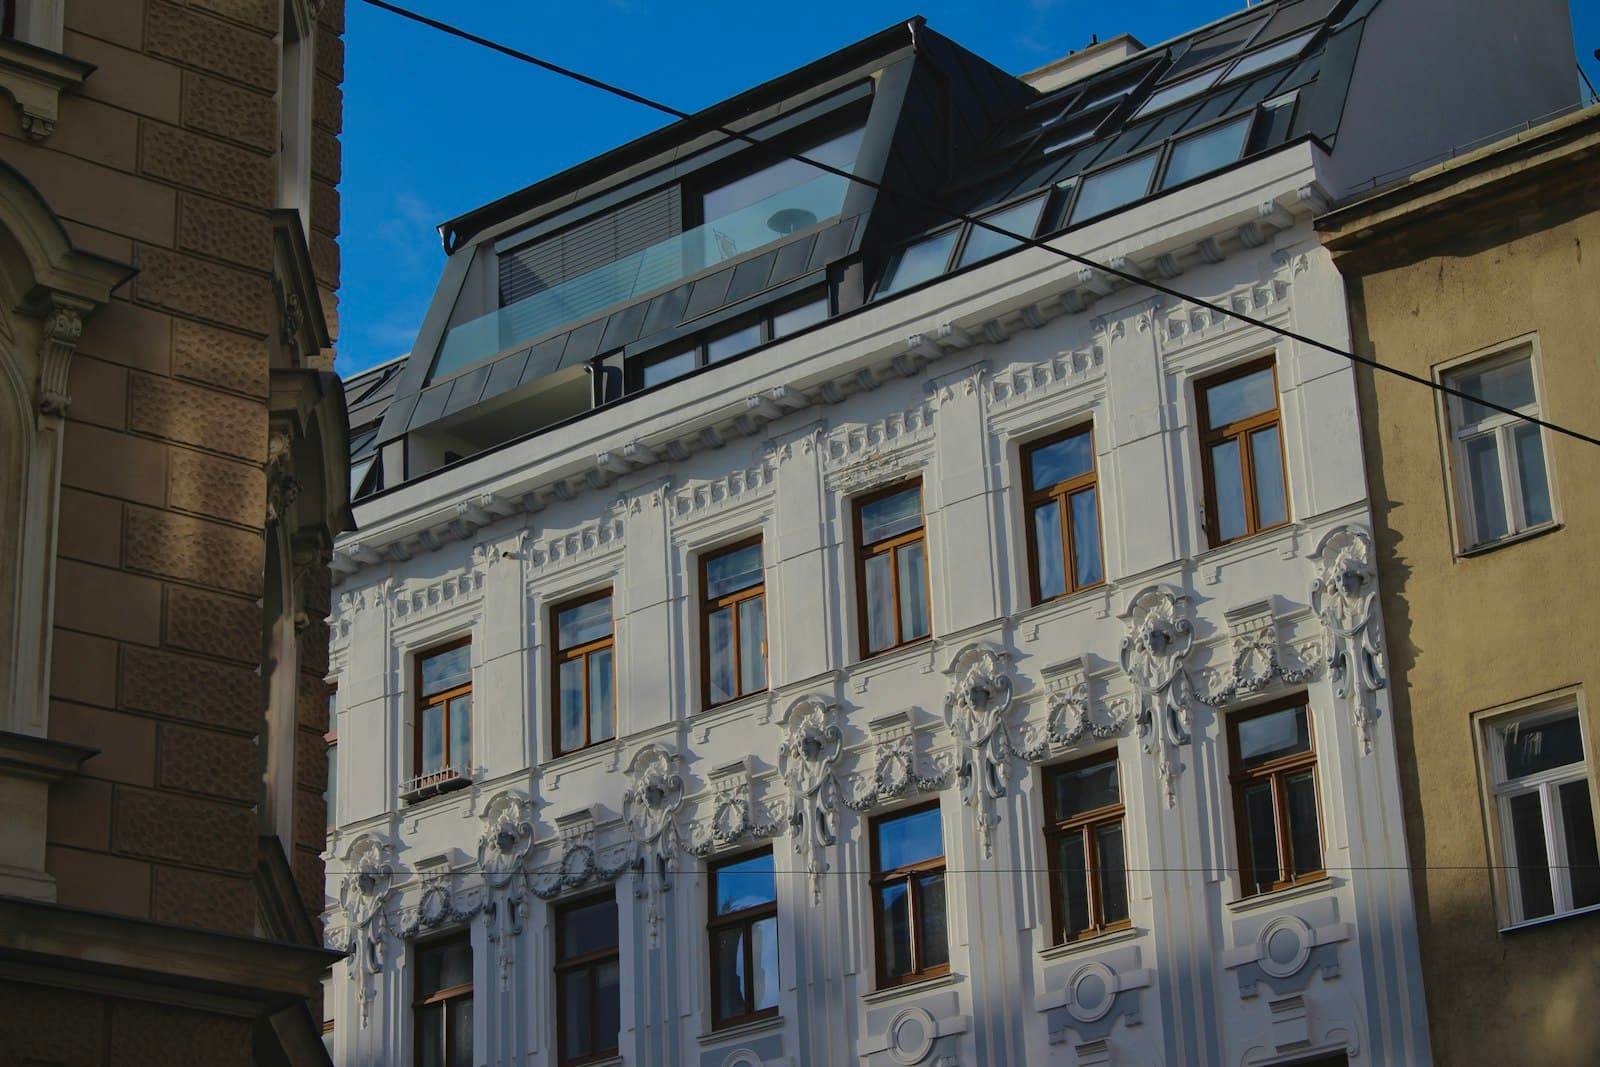
Renovating a listed building means building with a second authority. Alongside the building control office, the heritage authority has a say, and it has a say on things nobody else would need to approve: replacing windows, the render, the colour of the facade. If you plan for this early, you get through the process well. If you ignore it, you risk a fine and being ordered to undo the work.
This article describes how you find out whether your building is listed, which consent you need, which conditions are typical and how the Denkmal-AfA turns those conditions into a tax advantage. It is written for owners in Berlin and Brandenburg.
How to tell whether your building is listed
Both states keep public registers. In Brandenburg, the State Office for Monument Preservation publishes the heritage list by district; in Berlin, the State Monuments Office puts the list online with a map. Checking the list takes minutes. It belongs before every purchase and before any renovation planning for an older building.
More than the individual house can be protected. Besides individual monuments there are ensembles and protected areas that include unremarkable buildings, and the surroundings of a monument can be covered as well. If in doubt, ask the lower heritage authority before you plan. Asking costs nothing, a violation does.
The heritage consent
In Brandenburg, section 9 of the Brandenburg Monument Protection Act (BbgDSchG) applies: anyone who wants to change a monument's fabric or appearance needs consent first. The lower heritage authority sits with the district or the district-free city, so for Wildau and its surroundings that is the district of Dahme-Spreewald. This also applies to work that needs no building permit.
In Berlin, section 11 of the Berlin Monument Protection Act governs the approval, and the borough offices act as the lower heritage authorities. Even seemingly small measures need approval. A new coat of paint, an advertising sign or a replaced front door changes the appearance and therefore goes through the authority.
If your project needs a building permit, for example for a change of use or work on the structure, heritage law is reviewed within the permit procedure. The process is described in the article on the building application in Brandenburg. The most common mistake sits next to that: measures that need no building application still need the heritage consent.
What the heritage authority typically requires
The authority decides case by case, but the line is similar everywhere: preserving beats replacing, interventions should be reversible, materials and craft techniques should match the existing fabric. What that means in practice is rarely written in the law. It emerges in conversation at the building, often with samples approved on site.
- Facade: no external thermal insulation composite system, render and colour based on restoration findings
- Windows: repair instead of replacement, new windows in timber with the historical glazing pattern
- Roof: covering to match the existing, such as plain tile or slate, dormers and roof windows only within limits
- Face brickwork: repair with matching bricks and lime mortar instead of cement mortar
- Interiors: stucco, staircases and doors stay if they are part of the protected scope
So allow more lead time than for an unrestricted renovation. Before design work come a survey and often a restoration investigation that documents paint layers and materials. These documents take time, but they speed up the consent, because the authority decides on their basis.
Energy renovation: what the GEG allows in a listed building
The Building Energy Act (GEG) makes allowances for monuments. Under section 105 GEG, listed buildings may deviate from requirements if meeting them would harm the fabric or the appearance, or would mean disproportionate expense. So you do not have to insulate a monument to new-build standard. What applies in your case is something to settle with an energy consultant experienced in heritage work and with the heritage authority.
A lot is still possible. The top floor ceiling and the basement ceiling can usually be insulated without conflict, the heating can be replaced, and existing windows can be upgraded with seals and new glazing. On the facade, internal insulation is often the only option, and it needs proper design: capillary-active materials such as calcium silicate or wood fibre, plus a hygrothermal analysis. Without that analysis you risk condensation inside the wall.
Heritage-compatible alternatives to standard solutions
Almost every standard solution from unlisted buildings has a heritage-compatible counterpart. It usually involves more craft and costs more per component. In return, the Denkmal-AfA recovers part of the extra cost through tax.
| Component | Usual solution in unlisted buildings | Heritage-compatible alternative |
|---|---|---|
| Facade | External thermal insulation composite system | Internal insulation with capillary-active boards, lime or renovation render based on findings |
| Windows | New uPVC windows with triple glazing | Repair of the existing windows, box windows or new timber windows with the historical glazing pattern |
| Roof | Large-format concrete roof tiles | Covering to match the existing, insulation between or below the rafters |
| Front door | Replacement with a standard door | Repair with new seals, lock and security hardware |
| Heating | Heat pump with a freely placed outdoor unit | Location and enclosure of the outdoor unit agreed with the heritage authority |
The Denkmal-AfA: writing off renovation costs against tax
The state pays back part of what the conditions cost. Landlords depreciate the recognised renovation costs under section 7i EStG at 9 percent for eight years and then 7 percent for four years, 100 percent over twelve years in total. Owner-occupiers deduct 9 percent a year for ten years under section 10f EStG, 90 percent in total. Only the renovation share qualifies, not the purchase price of the building and the land.
The hurdle is formal. The measures must be agreed with the heritage authority before construction starts, and after completion the authority issues a certificate stating the recognised costs. Without this certificate the tax office recognises nothing. Which costs qualify and how the depreciation works against your tax position is something to settle with a tax adviser before you award the contracts.
The usual funding routes stay open alongside. For owner-occupied monuments the tax bonus under section 35c EStG is an option, though not on top of the Denkmal-AfA for the same measure. The BAFA grants for individual measures and the KfW loan 261 with its Effizienzhaus Denkmal level are also possible; KfW restructured the conditions in July 2026. Check the current terms and submit every application before you place the order.
Reference: the tram depot in Alt-Heiligensee
What building within a monument looks like in practice is shown by the listed tram depot in Berlin Alt-Heiligensee, where Märkische Projekt Bau is involved in the conversion and change of use. New masonry walls were built into the existing structure and reinforced concrete floors were installed, and the entire facade is being renovated. New load-bearing structure inside a protected shell is the normal case in such projects: the appearance stays, and behind it a building for a new use takes shape.
For projects like this, it matters who stands on the site. Märkische Projekt Bau carries out masonry, concrete and carpentry work with its own people, from repair brickwork to the roof structure. Added to that is its certification as a specialist fire protection contractor. That helps twice over in a listed building, because a change of use regularly triggers new fire protection requirements that have to be reconciled with the historical fabric. The basics are covered in the article on structural fire protection.
How a heritage renovation runs
- Check the heritage list and ask the lower heritage authority about the protected scope
- Survey the building with measurements, structural checks and restoration findings
- Agree the design with the authority and get materials and details approved as samples
- Obtain the heritage consent, together with the building application where needed
- Have the work carried out by firms with heritage experience and report deviations immediately
- Document completion and apply for the certificate for the Denkmal-AfA
The difference from an unrestricted renovation lies mainly at the start. Allow several months for findings, coordination and consent before the first scaffold goes up. On site, the sequence then largely follows that of a gut renovation of an older building, only with more documentation and less freedom in the choice of materials.
Your next step
If you have taken on a listed building or are planning a renovation, have the existing fabric looked at before you go into detail with the authority. Märkische Projekt Bau has been building from Wildau across Berlin and Brandenburg since 1999 and works within a radius of around 50 kilometres of Wildau, from Königs Wusterhausen and Zeuthen to Ludwigsfelde and Mittenwalde. Call us on +49 3375 95 09 70 or write to us via the contact page.