

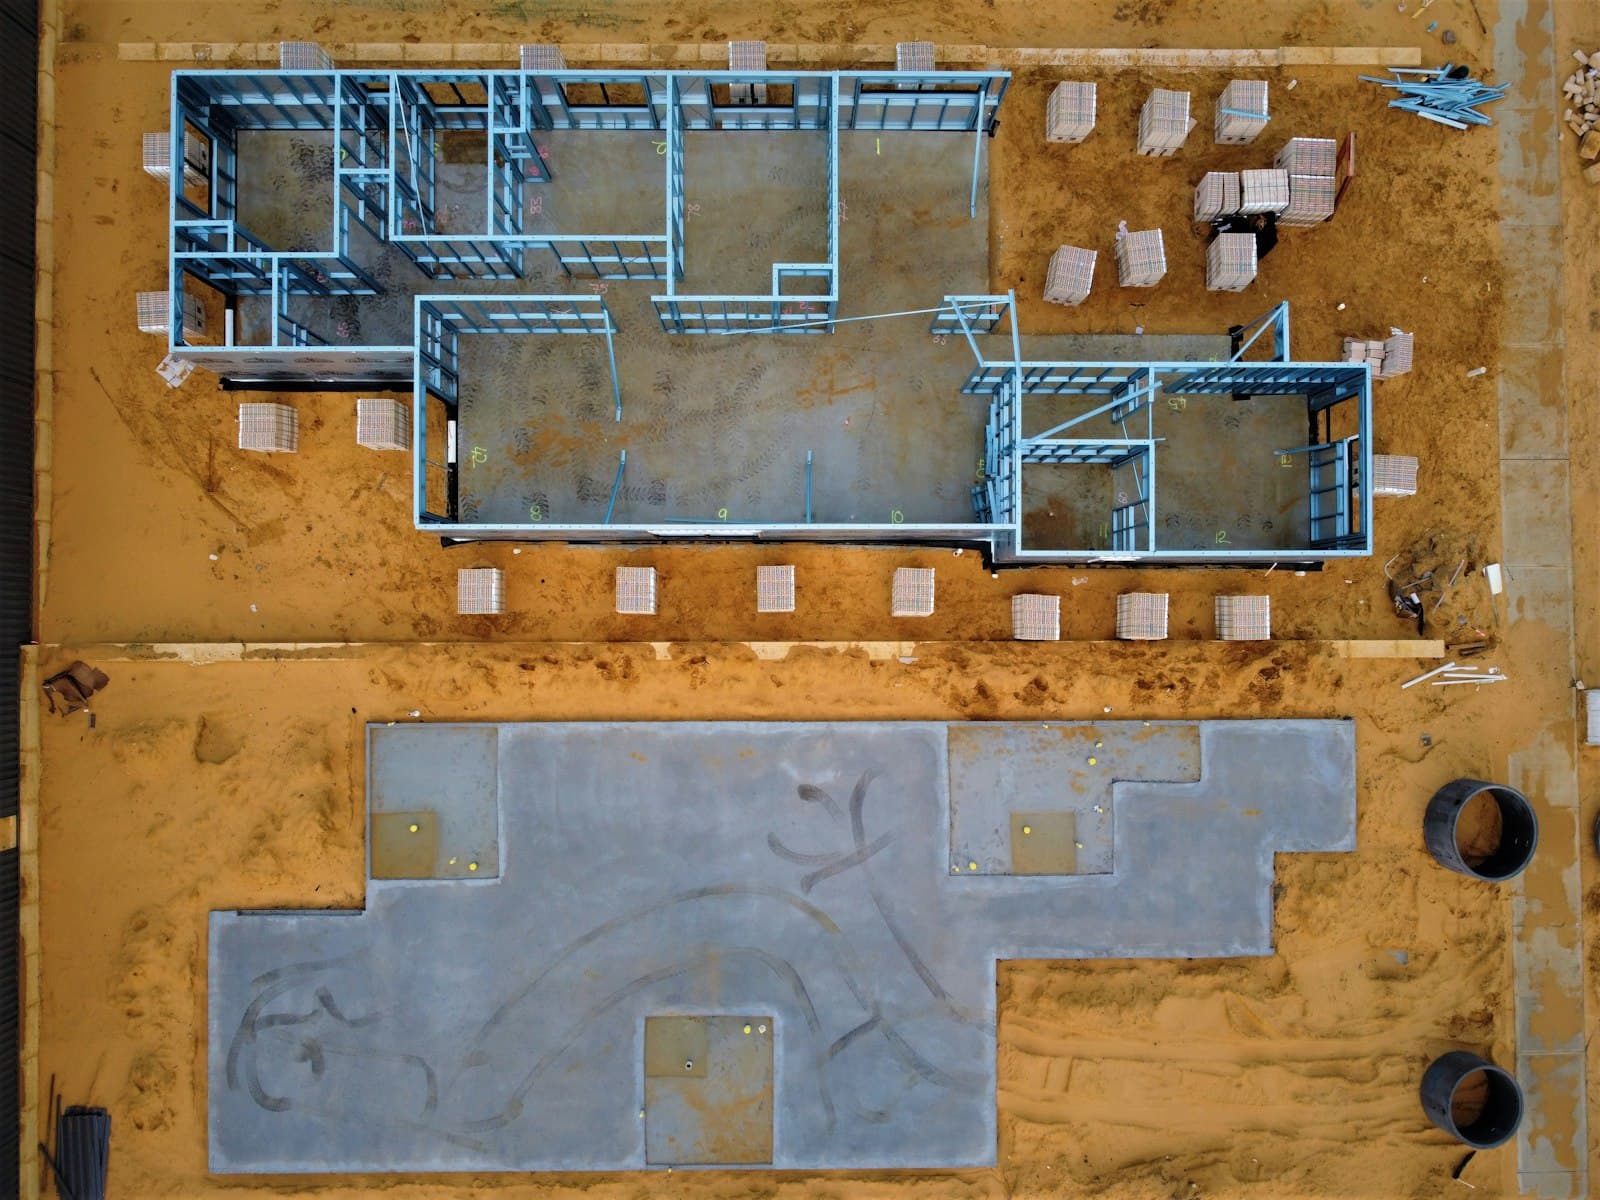
The ground under your plot decides between basement and slab before your budget does. If the groundwater sits deep and you need space for utilities, storage or an office, the basement is usually the sounder choice; if the water table is high and the ground floor holds everything, the slab has the stronger case. A binding answer only comes with the soil survey.
This article shows what a ground slab and a basement each deliver, why groundwater matters so much in the region south east of Berlin, and what actually drives the cost. It comes from a company that builds both foundations with its own bricklayers and concrete workers. The key points up front:
- The ground decides: Without a soil survey and a design water level, every basement calculation is a bet
- Groundwater costs money: Under water pressure the basement needs a waterproof concrete tank, often plus dewatering that requires a permit
- The slab saves construction time: It moves utilities and storage into the ground floor and takes living space there
- There is no retrofit: You build a basement exactly once, with the house on top; plan the space you will need for decades
What the ground dictates
A soil survey to DIN 4020 and Eurocode 7 establishes what lies under your plot: soil types, bearing capacity, trapped water and the design water level, meaning the highest groundwater level the foundation must withstand. Two to three small boreholes are usually enough for a single family house. The survey costs a fraction of what a wrongly chosen foundation triggers in change orders later.
South east of Berlin the groundwater sits high in many places, especially in the Dahme lakes region around Wildau, Zeuthen and Königs Wusterhausen with its lakes and channels. A few hundred meters of distance can change the water load case. So rely neither on experience from the neighbouring plot nor on old maps, what counts is the survey on your own ground.
The ground slab: build-up and limits
A load-bearing ground slab consists of a blinding layer, waterproofing, insulation and a reinforced concrete slab that spreads the loads of the house into the ground. A frost skirt protects the edge, because the foundation has to sit below the frost line, usually around 80 centimeters below grade. Our concrete workers form, reinforce and pour such a slab within a few working days.
The limits lie in the floor plan. Heating, service connections, the washing machine and storage move into the ground floor and quickly claim ten to fifteen square meters there. Under heated rooms the German Building Energy Act also requires an insulated slab, and the requirements for an Efficiency House 40 push the insulation thickness further.
The basement: construction methods and usable space
Basement walls go up in masonry, in in-situ concrete or as prefabricated elements grouted on site. Structural design, water load case and schedule decide which method fits. We carry out masonry and concrete with our own bricklayers and concrete workers, which keeps the interface between base slab, wall and waterproofing in one hand.
A basement adds substantial usable space without changing the footprint of the house. Utilities, storage, a workshop and laundry disappear from the ground floor. With light wells or, on a slope, with full windows it becomes habitable space, for an office for example; the Brandenburg Building Code regulates the daylight and ceiling height this requires, so settle it early with your planner.
Black tank or white tank
The waterproofing follows the water exposure class of DIN 18533, from soil moisture (W1-E) to pressing water (W2-E). Against soil moisture an external membrane or coating, the black tank, is usually enough. If groundwater stands against the wall at times or permanently, the path almost always leads to the white tank: base slab and walls in waterproof concrete to the DAfStb guideline, with planned and sealed joints.
The load case drives the price harder than the basement size. A white tank needs more concrete, denser reinforcement, waterstops and a pour without interruption; the same basement costs far more under pressing water than under soil moisture.
Basement or slab: the decision
The table below sorts typical starting positions. It cannot replace the survey, but it shows which way your conditions point.
| Your starting position | Leaning | Why |
|---|---|---|
| Small plot, high space demand | Basement | Usable space grows downward without touching the footprint or setback areas |
| Design water level above the planned base slab | Slab | A white tank plus dewatering makes the basement far more expensive, here the budget decides |
| Sloping plot | Basement | The lower floor absorbs the height difference and gets full windows on the valley side |
| Utilities and storage fit into the ground floor | Slab | Shorter construction time, less earthworks, one building element fewer in the shell |
| Office or separate flat planned below grade | Basement | Habitable rooms need daylight and ceiling height, which belongs in the design from day one |
With home offices, hobby space or rental plans the balance quickly tips toward the basement. If you plan single-level and age-proof and place ancillary rooms in a garage or annex, you often do better with the slab.
What actually drives the cost
Flat square meter prices mislead for foundations, because two basements of the same size cost completely different amounts depending on the load case. Looking at the drivers tells you more.
- Water load case: The biggest cost jump of the whole foundation lies between a black tank against soil moisture and a white tank against pressing water
- Dewatering: Pumps, wells or sheet piling during construction, over weeks where the groundwater is high
- Excavation and disposal: Soil class, haul distances and whether contaminated soil has to go to a landfill
- Fit-out standard: Several trades separate a storage basement in bare concrete from a heated living basement with insulation, screed and light wells
- Insulation standard: The German Building Energy Act sets the floor, funding levels such as Efficiency House 40 raise the insulation thickness at base slab and basement wall
How foundation, masonry and floor slabs interlock after that is covered in our article on the structural shell.
Permits and rules in Brandenburg
The basement runs inside the normal building application and needs no separate procedure. For the storey count it usually stays invisible: under Section 2 of the Brandenburg Building Code, a storey only counts as a full storey when its ceiling top edge rises more than 1.40 meters above ground level on average. Clarify with the building authority before design work what your local development plan fixes on heights and storeys.
Lowering the groundwater during construction usually requires a water law permit from the district's lower water authority. Apply early, processing takes lead time. Our article on the building application in Brandenburg covers the overall permit process.
How we build foundations
Märkische Projekt Bau has built ground slabs and basement shells with its own bricklayers and concrete workers since 1999. For the new single family house and office for Gabrys Architektur we took on the complete shell, plus carpentry and facade works.
If you build turnkey with us, the foundation is part of the plan from day one: reading the soil survey, fixing the load case, coordinating drainage and connection levels. That way the decision between basement and slab falls before the building application and holds until handover.
Your next step
If you are torn between basement and slab, have the ground surveyed first and then both options priced for your plot. Märkische Projekt Bau builds from Wildau across Berlin and Brandenburg, within a radius of around 50 kilometers of Wildau, from Königs Wusterhausen via Zeuthen to Ludwigsfelde and Mittenwalde. Call us on +49 3375 95 09 70 or write via the contact page.