
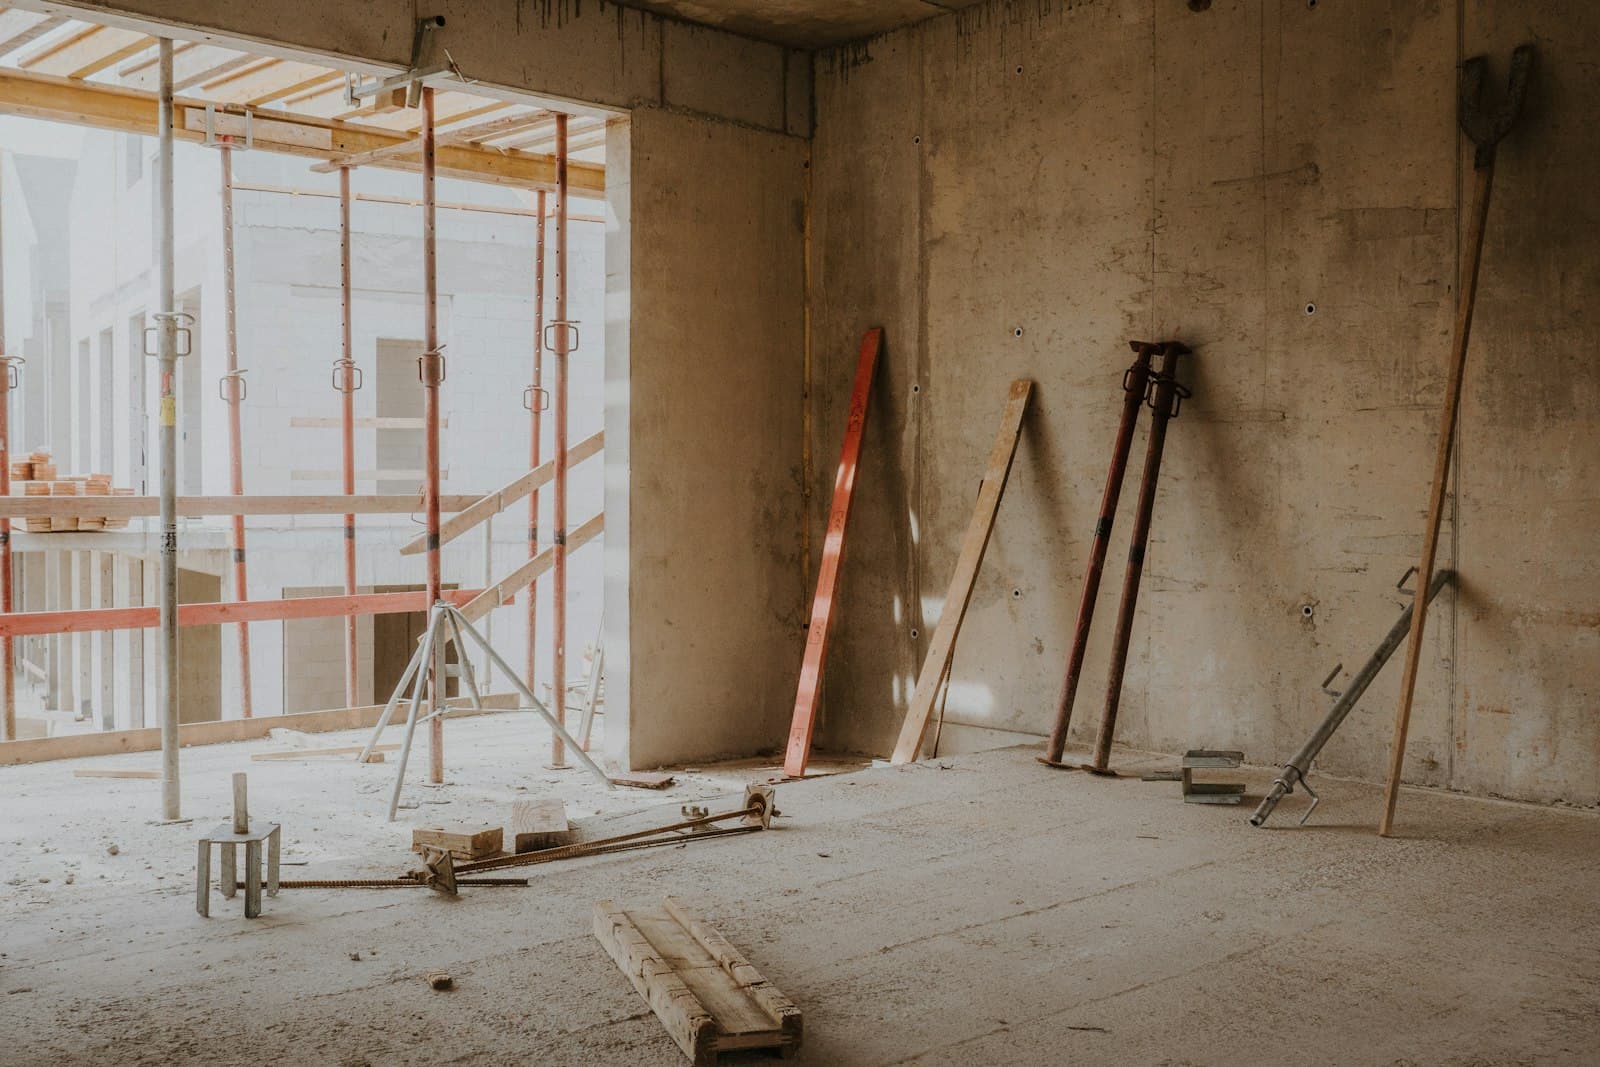
A gut renovation means the building is stripped back to its load-bearing structure. Foundations, load-bearing walls, floor slabs and the roof structure stay. Everything else, from the electrical cable to the screed, is built new.
This article describes what has to be settled before the first demolition hammer, in what order the work runs and which items drive the cost. It is written for owners in Berlin and Brandenburg who have taken on an older building and want to know what they are getting into.
Gut renovation, refurbishment, modernisation
The three terms get mixed up, and that costs money later. A modernisation replaces individual components, windows or the heating system for example. A gut renovation removes the entire fit-out and builds it again. The difference is not linguistic, it decides the permit, the funding route and the construction time.
- Non-load-bearing internal walls, doors and frames
- Screed, floor coverings and suspended ceilings
- Plaster, where the walls are being rebuilt
- Electrical, plumbing and heating installations including all pipework
- Old insulation, bathrooms and kitchens
What stays is the structure. This boundary decides whether the gut renovation becomes a manageable project or a difficult one. Anyone who wants to open up load-bearing walls needs a structural engineer before the first chisel goes in.
What has to be settled before demolition starts
Structure and load-bearing elements
Old drawings rarely match the building. A survey on site and a check of the load-bearing structure tell you which wall carries load and which does not. Only then can you plan a layout that avoids expensive temporary supports. Every opening in a load-bearing wall needs a lintel or beam, and every additional load needs a calculation that runs all the way down to the foundations.
Hazardous materials in the existing fabric
Buildings from the decades before 1990 often contain materials nobody is allowed to install today. Asbestos sits in floor tiles, tile adhesives, corrugated sheets and pipe insulation; Germany has banned it since 1993. Old mineral wool from before 1996 counts as potentially carcinogenic, black adhesive containing PAH sits under parquet, and PCB turns up in joint sealants and paints. A hazardous materials survey with material samples is one of the cheapest items in the whole project.
Permits and listed buildings
Plain internal repair work is usually exempt from any procedure. As soon as you change load-bearing components, move openings in the facade or change the use, a procedure under the Brandenburg building code (BbgBO) applies. Clarify with the lower building authority whether your project needs a permit before you award the demolition work. The article on the building application in Brandenburg describes how an application runs.
If the building is listed, a heritage permit comes on top, and the heritage authority has a say on windows, plaster and colour. Märkische Projekt Bau is working on the listed tram depot in Alt-Heiligensee, where new masonry walls and reinforced concrete slabs were built into the existing fabric. Projects like this take longer because every deviation from the existing fabric is agreed first.
The sequence on site
Strip-out
First comes the strip-out by hand and with small machines. Separating waste by type is mandatory, and the German commercial waste ordinance requires separate fractions for timber, metal, rubble, gypsum and insulation. That is why several skips stand outside the house rather than one. The strip-out goes faster than most owners expect, and it produces more dust and noise than the neighbours expect.
Structural work in the existing building
Now the new layout takes shape. Openings are cut and supported, new walls are built in masonry or as timber stud walls, floor slabs are strengthened or replaced. This phase decides the programme, because this is where the surprises appear: damp masonry, rotten floor joists, foundations that sit shallower than assumed.
Märkische Projekt Bau carries out this work with its own bricklayers, concrete workers and carpenters. At the BWB support facility the existing building was fully stripped out, the layouts were adapted, the roofs recovered and the facade brought up to a current energy standard, alongside two new extensions. The article on the structural shell describes which trades work on it.
Building services, envelope and fit-out
Electrics, plumbing and heating are laid new while the walls are open. The envelope runs in parallel with roof, windows, insulation and facade. The order is not arbitrary: roof and windows should be weathertight before screed and plaster come into the house.
The fit-out closes the job, meaning drylining, screed, plaster, tiles, doors, floors and painting. Screed and plaster bring a lot of water into the building, and it has to come out again. These drying times sit in every serious programme and cannot be negotiated away, only shortened a little with dehumidifiers.
| Phase | What happens | Most common surprise |
|---|---|---|
| Survey | Measured survey, structural check, material samples | The existing drawings do not match the building |
| Strip-out | Removal of the fit-out, waste separated by type | Asbestos or old mineral wool turns up |
| Structural work | Openings, temporary supports, new walls and slabs | Damp masonry or rotten floor joists |
| Services and envelope | Electrics, plumbing, heating, roof, windows, insulation | Delivery times for windows and heat generators |
| Fit-out | Drylining, screed, plaster, floors, painting | The drying times are missing from the programme |
What drives the cost
Square metre prices from the internet help even less with a gut renovation than with a new build, because every old building is damaged in its own way. The items where the total regularly grows tell you more.
- Hazardous materials: asbestos work under TRGS 519 requires a specialist firm, sealed-off zones and separate disposal
- Structure: every opening in a load-bearing wall costs a beam, a temporary support and a calculation
- Damp: wet cellars and salt efflorescence call for waterproofing and renovation plaster
- Floor slabs: old timber joist floors rarely meet today's sound and fire protection requirements
- Heritage protection: agreed special solutions for windows, plaster and facade
- Access: tight sites with nowhere to stand a crane make every delivery more expensive
The most expensive mistake is awarding the work without a survey. A quote based on assumptions turns into variations during construction. A quote based on a measured survey, a structural check and a hazardous materials report holds.
Energy standard and funding
As soon as you change more than 10 per cent of the area of a component, the requirements of the German building energy act (GEG) apply to that component. In a gut renovation that covers almost the whole envelope: facade, roof, windows and top floor ceiling. Whether the jump to a funded efficiency house pays off or single measures are cheaper is something an energy consultant calculates. The articles on BAFA single measures and on Jung kauft Alt describe the routes. Submit the application before you award the work, and check the current conditions and the available funds of the programme first.
Gut renovation with our own trades
Märkische Projekt Bau has been building in Berlin and Brandenburg from Wildau since 1999 and takes on renovations in existing buildings from strip-out to handover. Bricklayers, concrete workers and the carpentry shop are in-house trades, and the company is a certified specialist firm for fire protection, which existing buildings regularly need for walls, slabs and penetrations. If a building has to stay in use during the work, different rules apply, as the article on rebuilding during ongoing operation shows.
Your next step
If you have bought an older building or want to gut renovate one of your own, have the existing fabric looked at before you put the work out to tender. Call us on +49 3375 95 09 70 or write to us via the contact page. Märkische Projekt Bau works within a radius of around 50 kilometres of Wildau, from Königs Wusterhausen and Zeuthen to Ludwigsfelde and Mittenwalde.