
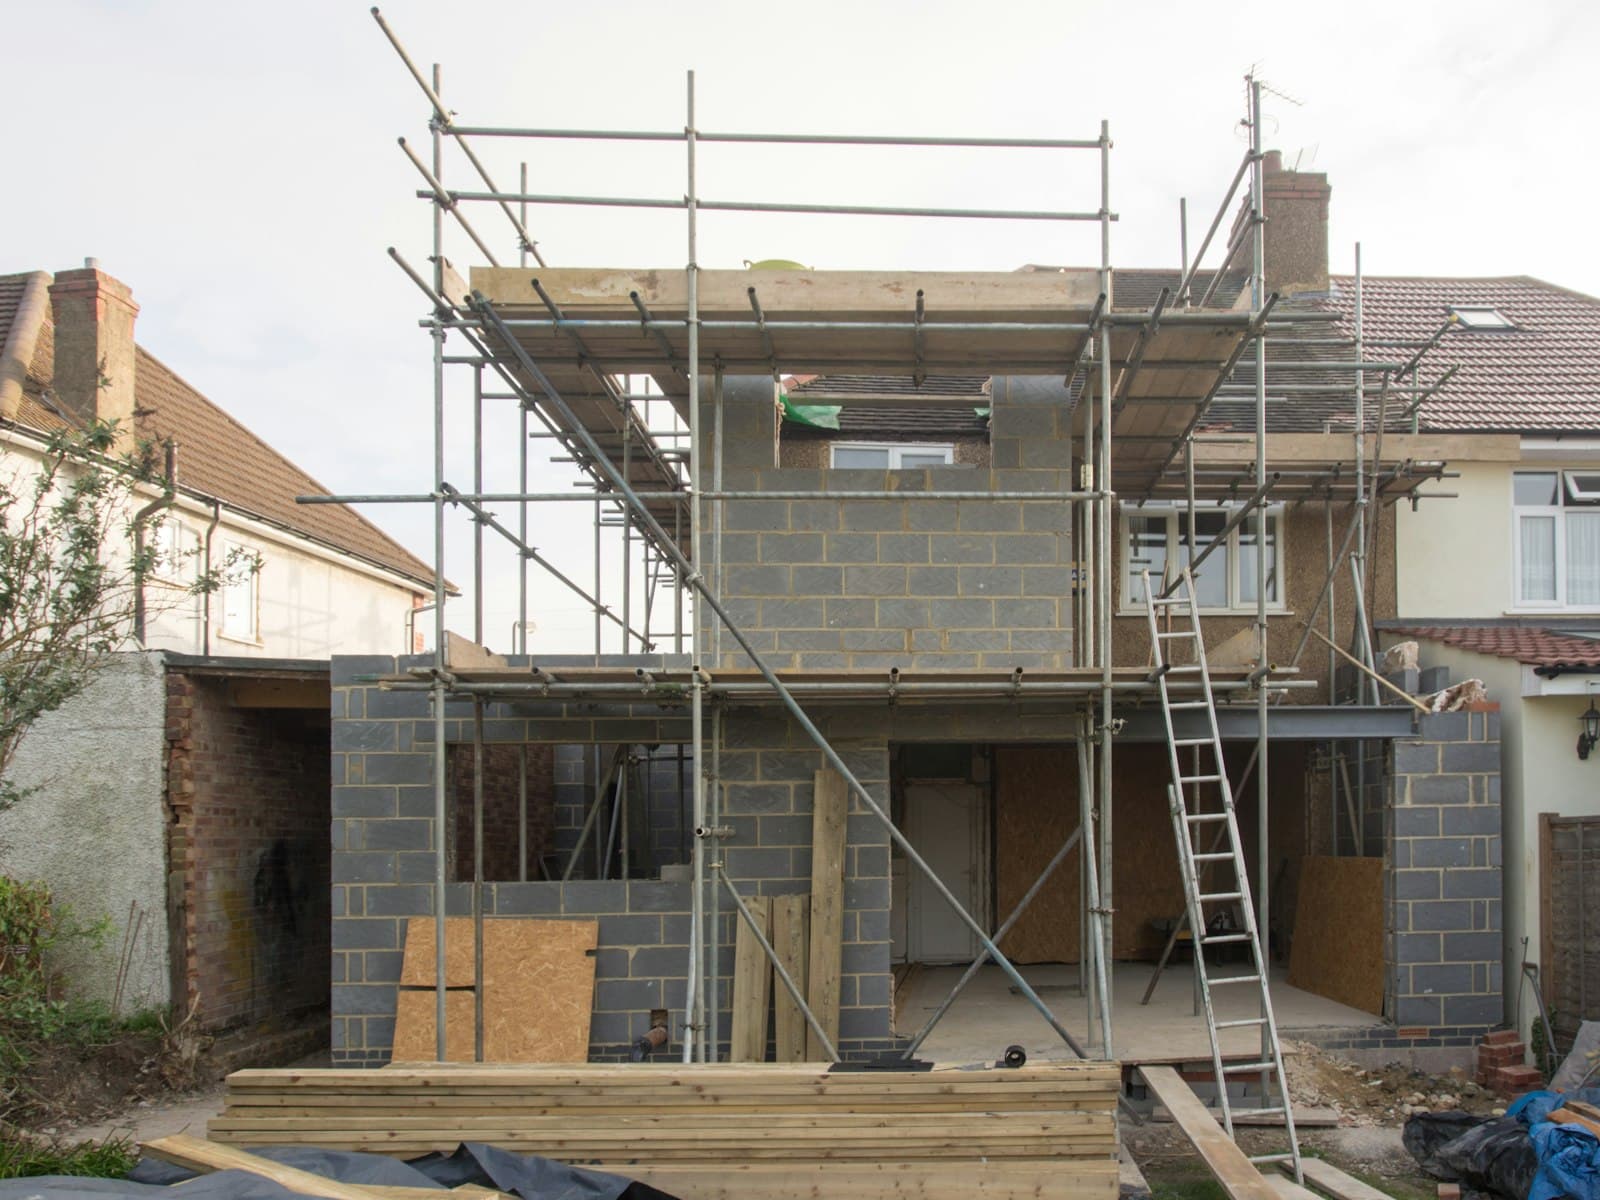
More space without moving: an extension adds living area on the plot you already own, whether as an extra room, a larger kitchen or a separate annex flat.
Whether it works is decided in two places. The plot has to accommodate the additional footprint, and the existing building has to cope with the junction. Both can be checked before an architect starts drawing.
Extension or adding a storey
Both routes create living space from existing stock, but they draw on different reserves. Adding a storey needs structural capacity in walls and foundations, an extension needs free area on the plot. Where the plot is tight, the way up is often the better one, as described in our article on adding a storey.
The extension has one practical advantage: it rises next to the occupied house. The shell goes up outside, and only the breakthrough brings dust into the home. Adding a storey, by contrast, means an open roof for a while, with everything that implies for the people living below.
What the development plan allows
An extension containing habitable rooms almost always requires a permit in Berlin and Brandenburg. Only small structures such as terrace canopies are exempt from proceedings, and an inhabited extension is not one of them.
Before anyone designs, it pays to read the development plan. It defines how much of the plot may be built over, and where.
- Site coverage ratio: what share of the plot may be built over, including the existing building
- Building lines and boundaries: the window within which the extension may stand
- Setback areas: in Berlin and Brandenburg usually 0.4 times the wall height, at least 3 m to the neighbouring plot
- Municipal design rules, for example on roof shape or facade
Exemption from permit proceedings
If the project lies within a qualified development plan and complies with its stipulations, the exemption procedure may apply. The building authority then carries out no formal review, but responsibility for compliance stays with the owner. Which documents the authority expects and how the procedure runs is covered in our article on the building application in Brandenburg.
The junction with the existing building is the real task
Taken on its own, the new structure is straightforward shell construction: foundation, walls, ceiling, roof. It gets demanding where old and new meet.
The extension gets its own foundation and settles differently from the existing building during the first years. To keep cracks from running through walls and waterproofing at the seam, a movement joint separates the two structures, and the roof and facade connections are designed around it.
Then there is the breakthrough. A load-bearing external wall becomes an opening into the new room, and the loads above it have to be redirected via a lintel or a support structure. The structural engineer calculates that transfer before the saw touches the wall.
A soil survey at the start clarifies how deep the foundations need to go and whether groundwater plays a role. In the low-lying areas around Wildau, Königs Wusterhausen and Zeuthen, that is no formality.
What makes an extension expensive
Flat per-square-metre prices are of little help with extensions, because two projects of the same size can sit in completely different situations. The figure only becomes reliable with a design, a soil survey and a close look at the existing building. The big levers are always the same.
| Factor | Effect on cost |
|---|---|
| Foundations and subsoil | Load-bearing ground allows a simple shallow foundation; soft soil or high groundwater demand more earthworks |
| Junction with the existing building | Movement joint, waterproofing and roof connection are manual work and depend on the condition of the old facade |
| Breakthrough and load transfer | The size of the opening and the position of load-bearing walls determine the structural effort |
| Construction method | Masonry offers robustness and sound insulation, timber framing arrives prefabricated and is mounted quickly |
| Roof shape | A flat roof is the simplest solution; a pitched roof tied into the existing one with matching covering takes more carpentry and roofing work |
| Building services | Heating, electrics and possibly water are extended from the existing building; the length and routing of the run decides the effort |
On the construction method, our own workforce works in our favour. Our bricklayers and concrete workers build the solid shell, our own carpentry shop produces roof trusses and timber-frame walls. Which mix suits the house follows from design and structural analysis.
GEG and funding
The German Building Energy Act (GEG) applies to the new part of the building. External walls, windows, roof and floor slab of the extension have to meet current insulation values, and from around 50 m² of additional heated floor area a summer heat protection verification is required as well.
There is no dedicated subsidy for the extension itself, since funding targets the renovation of existing stock, not new floor area. It gets interesting when you renovate the old building at the same time: insulation, windows or a new heating system qualify for the BAFA grants for individual measures or alternatively the tax bonus under § 35c EStG.
How an extension typically proceeds
- Review of the development plan, setback areas and site coverage ratio
- Soil survey and assessment of the existing house
- Design, structural calculation and building application or exemption procedure
- Earthworks and foundations, then the shell of the new structure
- Roof, windows and facade until the extension is weathertight
- Breakthrough to the existing building, then fit-out and building services
This sequence keeps the house closed for as long as possible. Until the breakthrough, you live next to the site, not inside it.
Following this pattern, we built a community room onto an occupied apartment building for the housing association Märkische Heimat in Ludwigsfelde, with earthworks, shell construction, facade and roofing from a single source. Three flats were converted while the building remained in use.
Your next step
Two questions come first: what does the development plan allow, and what can the existing building take at the junction. We clarify both in a free initial consultation. As a turnkey contractor we handle design, building application and execution with our own bricklayers, concrete workers and carpenters; see our services for the full scope.
Call us on +49 3375 95 09 70 or use the contact form. We build in Berlin and Brandenburg within a radius of around 50 km of Wildau.