
With turnkey construction the client signs one contract and receives a ready-to-use building at the end. A general contractor coordinates all trades, runs the site management and carries responsibility for schedule, cost and quality.
This is what that path looks like in practice, phase by phase. The example is the two-storey hall with office section for BERTH Werbung in Gallun near Mittenwalde. Märkische Projekt Bau delivered this project on schedule within 10 months and also handled architecture, planning and the building permit.
One point of contact for every trade
With separate contracting the client signs individual contracts with the shell builder, roofer, electrician, heating installer and further firms. Every interface between two trades then becomes the client's problem. In turnkey construction the general contractor bundles these contracts and controls the sequence.
For the hall in Gallun, Märkische Projekt Bau coordinated not only the shell but also the building services and the electrical installation. The client had the same point of contact for every trade.
Märkische Projekt Bau has been building in Berlin and Brandenburg since 1999, based at Hochschulring 33 in Wildau with sites within a radius of around 50 kilometres. Over more than 25 years, more than 300 projects have been completed. This regional closeness helps in exactly those phases where short routes to authorities and suppliers matter.
| Trade | Who works | Who coordinates |
|---|---|---|
| Shell | Bricklayers, concreters, carpenters | General contractor |
| Building envelope | Roofers, facade and window fitters | General contractor |
| Building services | Heating, ventilation, plumbing, electrical | General contractor |
| Interior fit-out | Drywall, screed, painters, floor layers | General contractor |
| Outdoor works | Groundwork, paving, landscaping | General contractor |
Phases 1 and 2: from the first meeting to the building permit
First meeting and weak-point analysis
It starts with a free, no-obligation first meeting. Here we clarify use, budget, plot and timeframe. For conversions or existing plots a weak-point analysis follows, making risks visible early, before they cost money on site.
Planning and building permit
The planning grows out of that meeting, from architectural design to working drawings. For BERTH Werbung, Märkische Projekt Bau took on the full architectural and planning services including the building permit. The client did not have to commission a separate architect.
After submission the building authority reviews the application. This waiting period is outside the builder's control. That is why the permit sits as its own item in the construction schedule, so all following dates depend on it.
Phases 3 and 4: site access, shell and building envelope
Site access and connections
Before the first spade goes in, the plot must be connected: access road, water, sewage, electricity and data. The general contractor coordinates these connections with the utility providers and the municipality. This coordination needs lead time, because the utilities have their own processing times over which the builder has no direct influence. Start them early and you lose no weeks on site later.
Shell
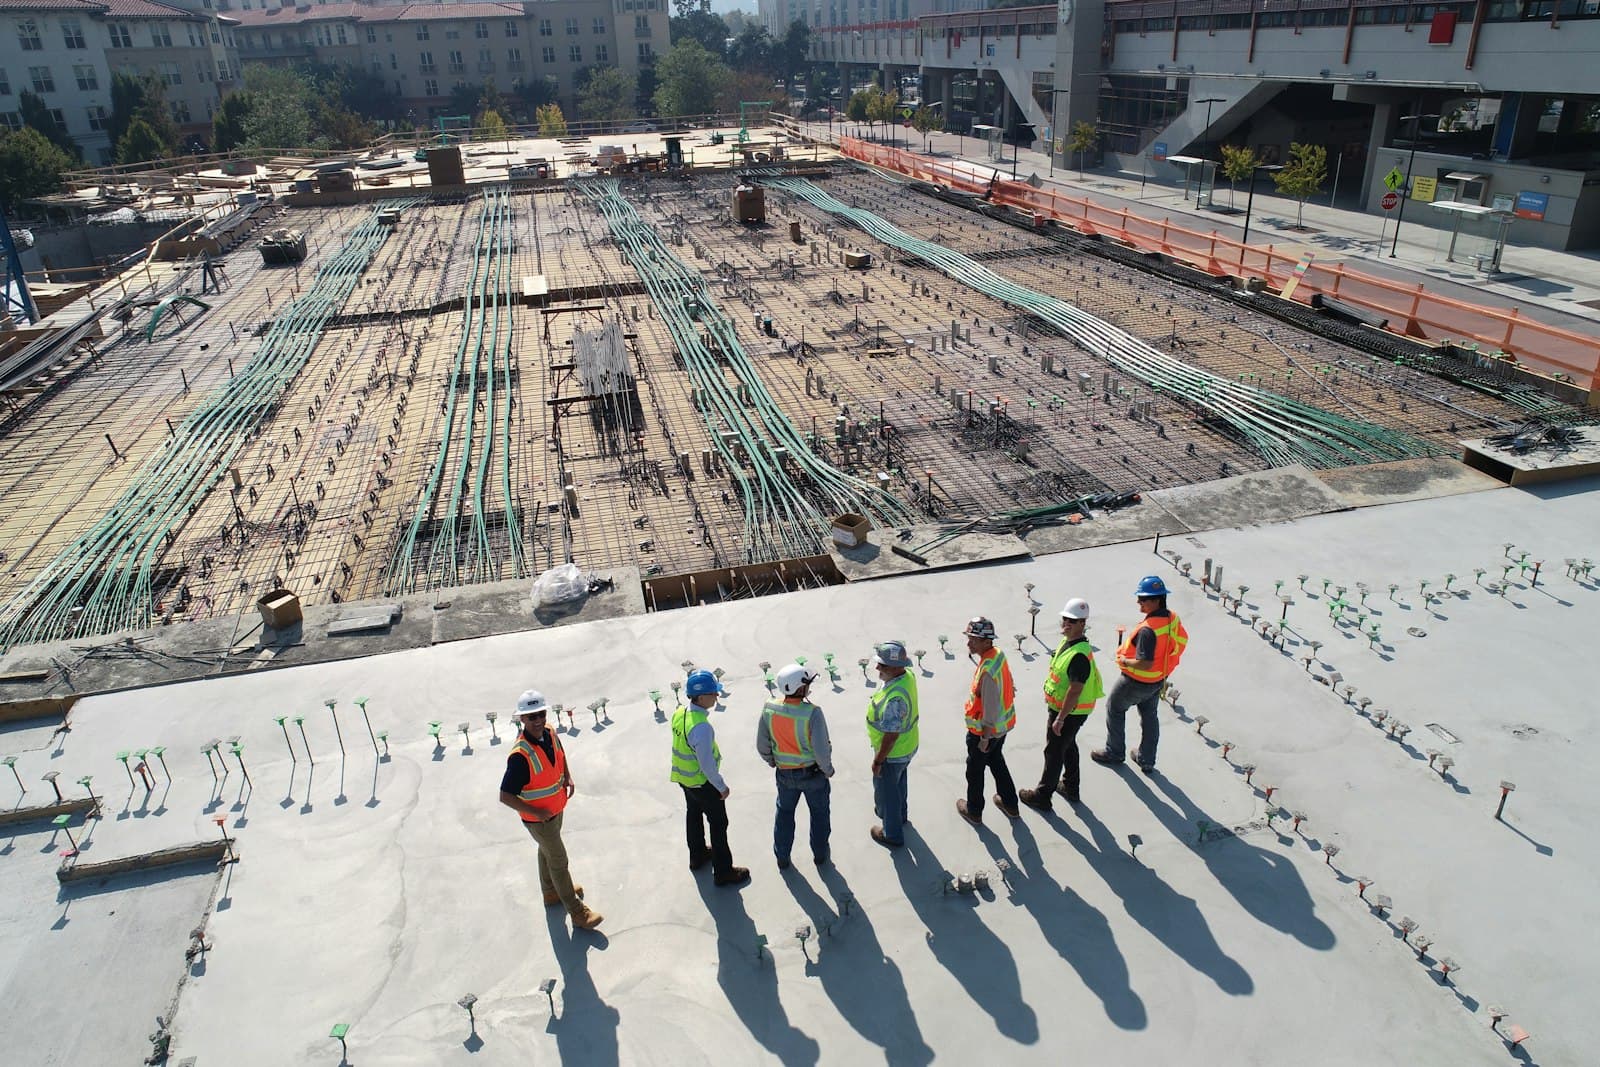
The shell carries the building. Bricklayers, concreters and carpenters build foundations, walls, ceilings and the load-bearing structure. For this core work Märkische Projekt Bau uses its own certified foremen and skilled workers rather than subcontractors, and trains carpenters and bricklayers in house. When you have your own people on the shell, you keep the quality and the pace of the first phase in your own hands.
Roof and envelope
Once the shell is up, roof, facade and windows follow. As soon as the building is weathertight, the interior trades can start, even in bad weather. This milestone appears in the schedule as the weathertight stage.
Phases 5 and 6: fit-out, building services and outdoor works
Interior fit-out and building services
Now many trades work in parallel: drywall, screed, heating, ventilation, plumbing, electrical, painters and floor layers. Here the sequencing decides the build time. The electrician pulls the cabling before the drywall installer closes the walls, and the painter comes after the screed.
Where fire protection is required, for example in partition walls between usage units, Märkische Projekt Bau works as a certified specialist firm. The advantage in turnkey construction: drywall and fire protection mesh together without two separate firms having to coordinate their dates with each other.
For the turnkey combined heat and power plant at Funkerberg in Königs Wusterhausen, Märkische Projekt Bau built the entire structure, without the plant technology. There too the building services ran through a single point of contact.
Outdoor works and handover
Finally come the outdoor works: driveways, parking spaces, paths and green areas. The formal handover follows. Client and general contractor walk the building together, record open points in the protocol and set deadlines for remedying them.
The warranty period starts with the handover. From that day the deadlines for defect claims run. A clean handover protocol forms the basis for everything that still needs remedying afterwards, which is why accuracy pays off here.
Why the construction schedule is binding
Every phase depends on the one before. If the shell slips, envelope, fit-out and handover shift with it. A binding construction schedule fixes sequence and dates and makes deviations visible early, while there is still time to react.
At BERTH Werbung in Gallun this schedule management held. The two-storey hall with office was occupied on time after 10 months. How we plan construction sequences and coordinate authorities and utility providers is described under Service.
There is no fixed build time for every project, because size, ground conditions and trades differ too much. The 10 months in Gallun are a reference point for a manageable hall with an office section. For your own project the timeframe can only be quantified seriously after the planning, and that is exactly what belongs in the binding construction schedule.
The first step
Every turnkey project begins with the first meeting. It is free and without obligation. Bring your plot, a rough idea of the use and a budget range, and the further process can be mapped out concretely.
Call +49 3375 95 09 70 or write to info@maerkischeprojekt.de. For an overview of the full range of services, take a look at the Services page.