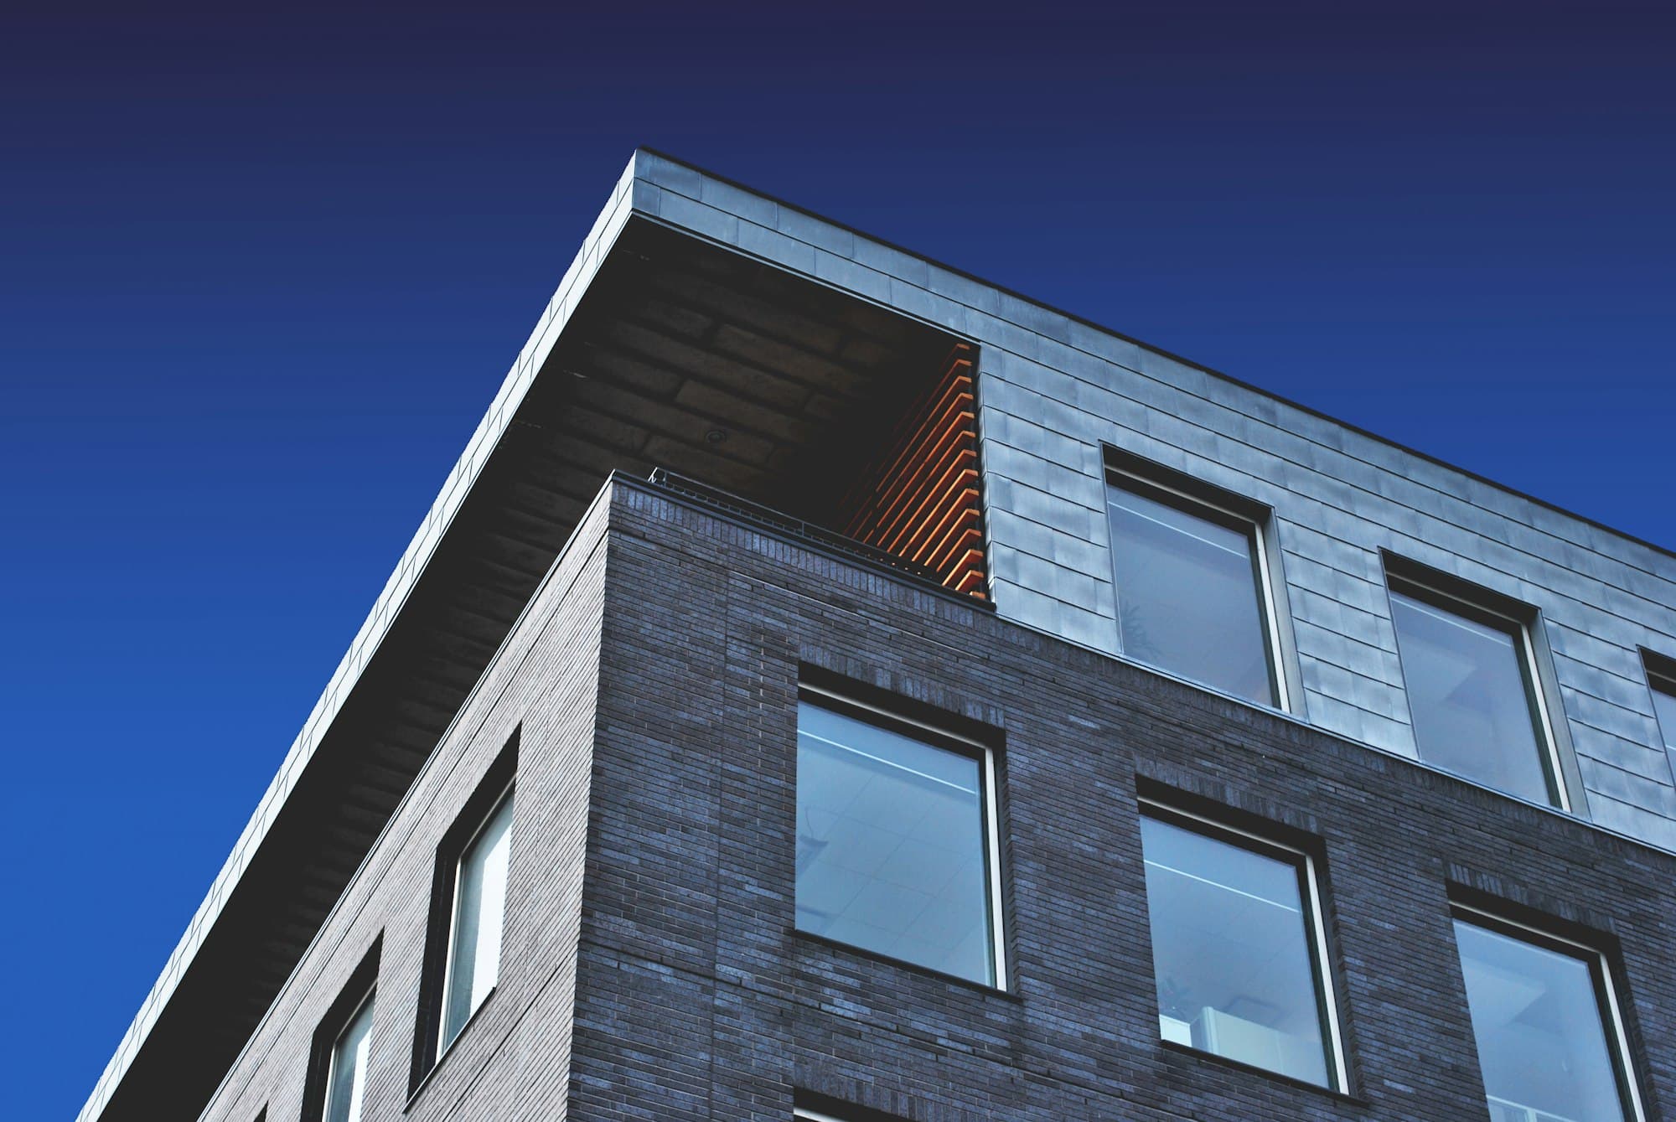

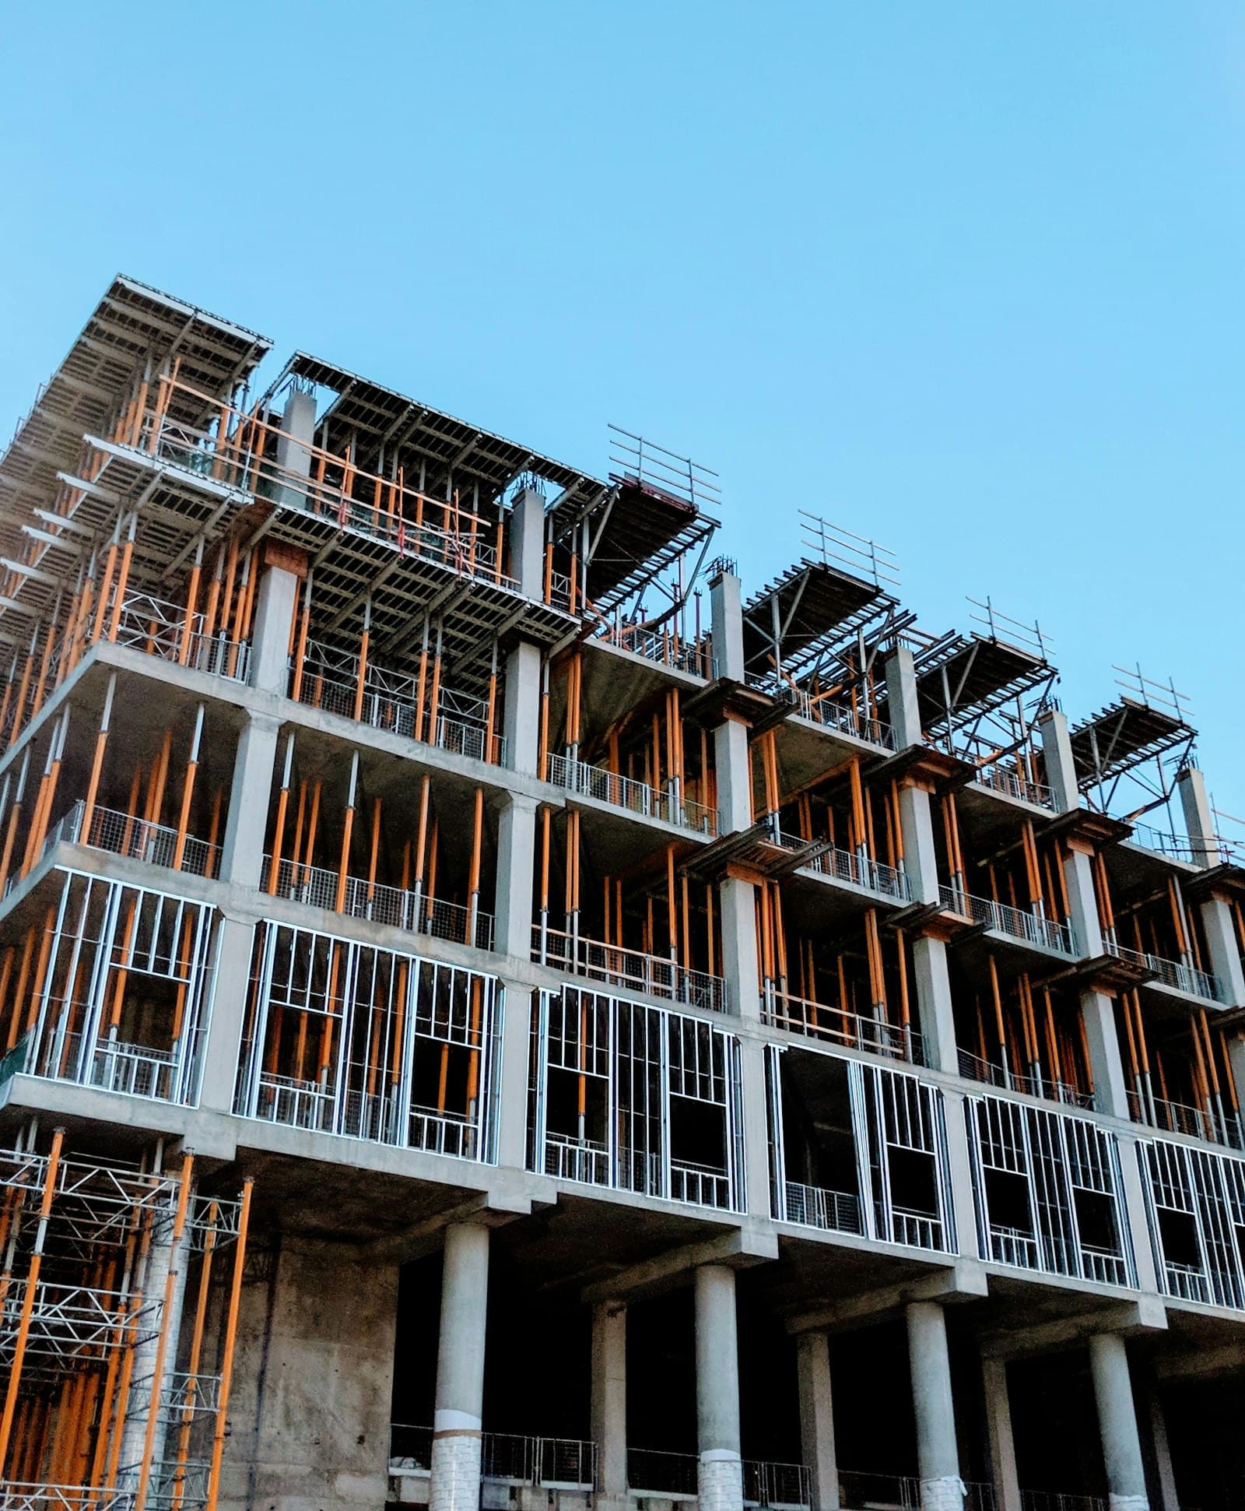
If you want to create additional living space in Berlin or Brandenburg, you quickly hit a limit in dense locations: building land is scarce and expensive. Adding a storey or converting the attic increases the floor area on the plot you already own.
Whether that is possible depends on the existing building. Before an architect draws anything, a structural engineer checks whether the walls, floors and foundation can carry the extra load.
Attic conversion and adding a storey differ in how deep they cut
With an attic conversion you make an existing roof space habitable. That includes insulation, new windows or dormers, drywall and building services. The building volume stays the same, and the intervention in the load-bearing structure is usually manageable.
How much area is genuinely habitable in the end depends on the roof pitch and the height of the knee wall. With shallow roofs or a low knee wall there is little standing height under the slopes, which can be offset with dormers or by raising the roof.
Adding a storey means a new floor on top. Often the old roof is removed and rebuilt above: the existing roof is dismantled and the shell for a new attic storey is built from masonry and reinforced concrete.
The structure decides what is possible
The weight of the new structure is the key factor. An additional storey of masonry and reinforced concrete puts a lot of load on the old walls and the foundation. If the load reserve is not enough, reinforcements are needed, for example a ring anchor, bracing components or a strengthened floor slab.
Access to the new storey is part of the assessment too. An extended stairwell, extended risers and the connection to the building services need space and should be planned early.
How far a reinforcement has to go also depends on the subsoil and the existing foundation. At the listed tram depot in Berlin Alt-Heiligensee we inserted new masonry walls and reinforced concrete floors into the existing building, an intervention that does not work without clean load transfer.
Whether such interventions are economical is shown by the structural check at the start. It also determines which construction method is suitable for the new storey.
Masonry, reinforced concrete or timber
There are three routes for the new storey. Which one fits depends mainly on the dead weight that the existing building can still take.
| Method | Dead weight | Typical use | Feature |
|---|---|---|---|
| Masonry | high | solid storey where the load reserve is sufficient | good sound and fire protection |
| Reinforced concrete | high | floor slabs, ring anchors, bracing components | transfers loads precisely into the existing structure |
| Timber | low | storey where the load reserve is tight | prefabricated, short assembly time on site |
Where the load reserve is limited, timber has the advantage because it is much lighter. Our own carpentry shop produces roof trusses, timber structures and timber stud walls. That lets us add a storey without extensive strengthening of the foundation.
The methods are often combined: a reinforced concrete floor as a clean separation from the existing building, with a timber or masonry storey on top. Which mix makes sense follows from the load reserve and the sound insulation you want between the apartments.
What you need to clarify with the building authority
Adding a storey almost always requires a permit. Whether and how it works is set out in the development plan and the building code, and the code differs between Berlin and Brandenburg.
- Permitted eaves and ridge height and the number of full storeys
- Setback areas to the neighbouring plot
- Floor area ratio and buildable area under the development plan
- Structural stability and fire protection certificates for the additional storey
- Heritage protection, if the building or the ensemble is listed
An additional storey usually needs a second escape route and a fire protection certificate. As a certified specialist for fire protection, we plan these requirements in from the start.
In turnkey construction we handle planning, the building application and site management, so these certificates come from a single source. What that involves is set out under Services.
How adding a storey typically runs
- Survey of the existing building with a structural assessment of walls, floors and foundation
- Design, structural calculation and building application
- Waiting for approval from the building authority
- Execution: for a storey addition, removal of the old roof, then shell or carpentry work, followed by fit-out and building services
- In an occupied building, timing the works so that operations below continue
That last point matters most in apartment buildings. We also build within occupied buildings during ongoing operation, so residents can stay in the building while the work is done. At Märkische Heimat in Ludwigsfelde we added a communal room and remodelled three apartments while the building stayed in use.
Funding when you renovate for energy efficiency at the same time
If you insulate the roof during the conversion and bring the building envelope up to a better standard, the BEG can apply. The KfW loan 261 offers up to 120,000 € per residential unit, up to 150,000 € with a renewable energy class, plus a repayment subsidy of 5 to 45 %.
The condition is that the building reaches an Efficiency House level, and an energy efficiency expert is mandatory. The BEG budget was cut by around 58 % in 2026, so you should check the availability of funds before applying.
For families who buy and renovate an older building, the KfW 308 is also an option. It requires the building to reach at least Efficiency House 85 with a renewable energy class, or Efficiency House Heritage EE, within 54 months. From 3 August 2026 higher loan amounts of 140,000 € to 180,000 € apply, depending on the number of children. You can read what lies behind it under Buying old, building new.
Your next step
It all starts with a survey of the existing building and a structural assessment. It shows whether an attic conversion or a storey addition is possible and in which construction method.
Märkische Projekt Bau has planned and built in Berlin and Brandenburg since 1999, within around 50 km of Wildau, with its own bricklayers, concrete workers and carpenters. Shell construction, carpentry and fit-out come from a single source. Arrange a free initial consultation through our contact form.